
2392 Manor Lane Park Ridge, IL 60068
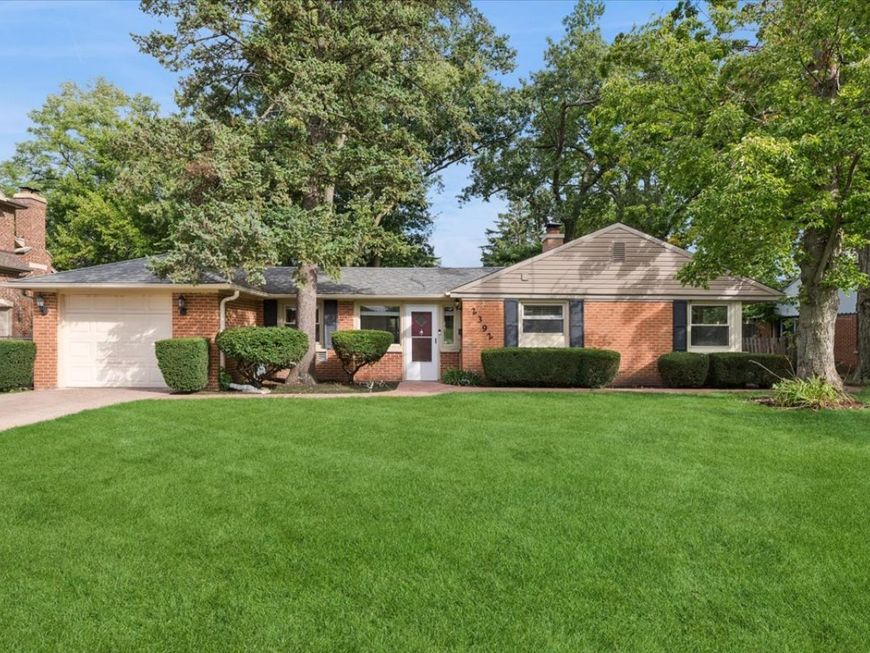
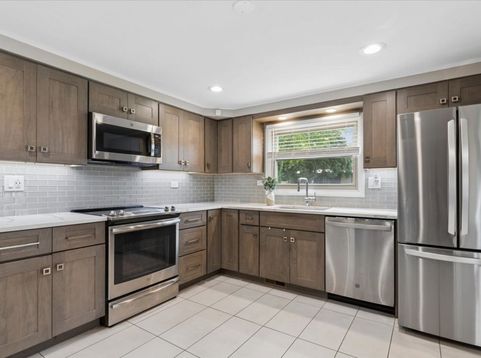
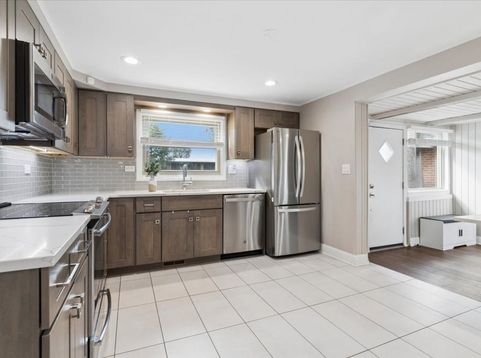
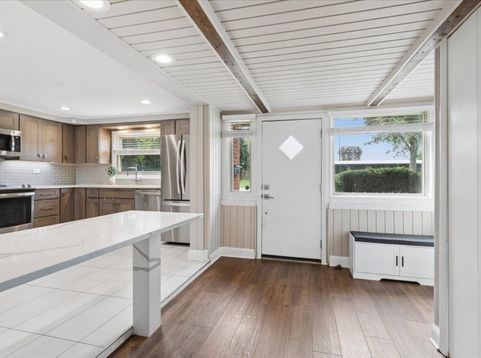
Beautifully updated 3-bedroom, 2-bath ranch offering comfortable one-level living in a wonderful Park Ridge location. The bright and inviting living and dining areas feature hardwood floors, a fireplace, and custom built-ins. The kitchen features quartz countertops, stainless steel appliances, and opens to a spacious family room with a second fireplace, perfect for relaxing or entertaining. Outside, enjoy a generous lot with two stamped concrete patios, including a backyard patio with a pergola that creates a welcoming space for outdoor dining and entertaining. Ideally situated directly across from Franklin Elementary School and close to everything Park Ridge has to offer, this move-in-ready ranch combines thoughtful updates, inviting living spaces, and a location that's hard to beat.

Baird & Warner Geriann Gatziolis 630.675.5611 Email
Property Details
Amenities
Feature Descriptions
Room Information
Schools
Disclaimer: The accuracy of all information regardless of source, including but not limited to square footage and lot size, is deemed reliable but not guaranteed nor warranted and should be personally verified through personal inspection by and/or with the appropriate professionals.
Location
See details and scored characteristics about this location.


Select a format below, new window will open and will prompt you to print.


AWARD WINNING SERVICES


GLOBAL REACH & HOME INSURANCE



Market Report
Sign up today to stay updated on what’s happening in your local real estate market.
