
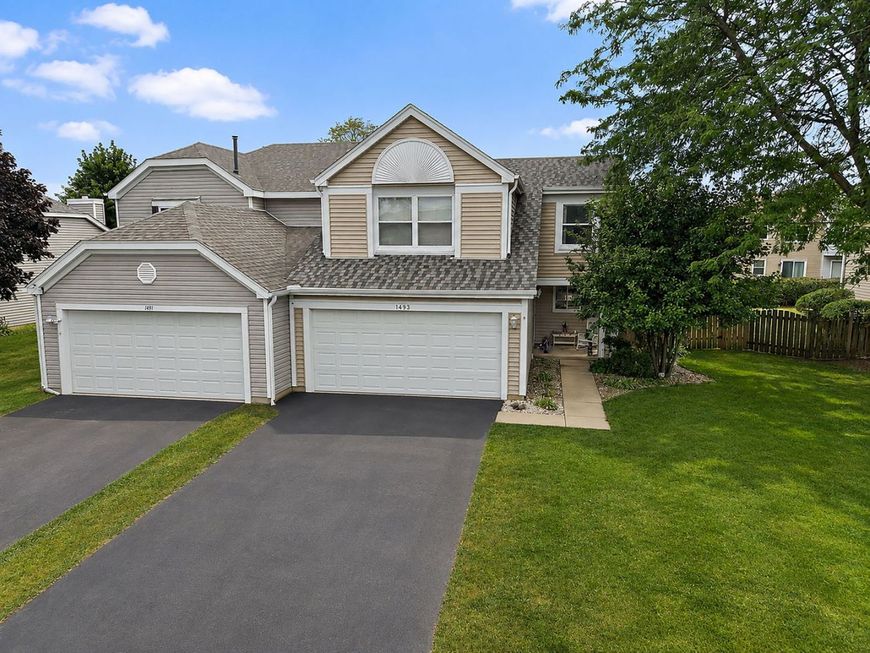
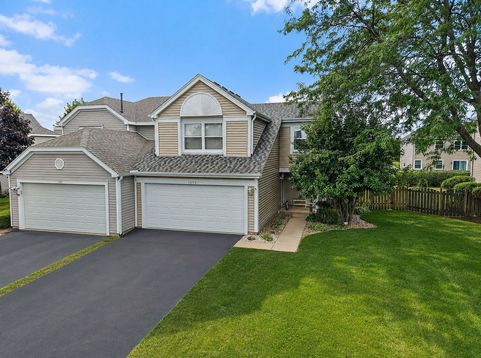
1493 Exeter Lane South Elgin, IL 60177
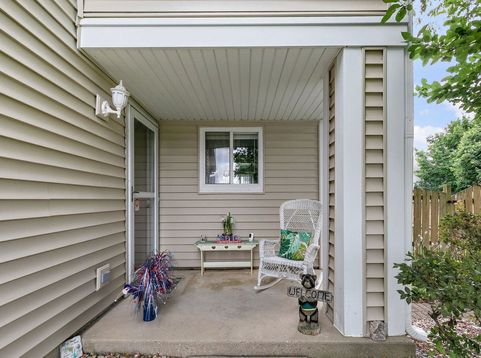
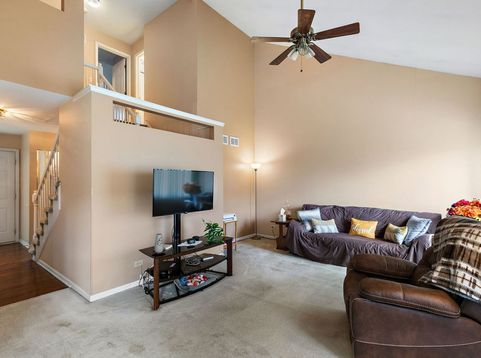
Welcome home to this inviting South Elgin half-duplex offering comfortable living, useful updates, and no HOA fees. With three bedrooms, one-and-a-half baths, a fenced yard, and a two-car garage, this home combines everyday convenience with outdoor enjoyment. The home features a roof that is approximately two years new, along with a one-year-old deck enhanced by an attractive pergola. A sliding glass door provides easy access to the backyard, creating a natural connection between indoor living and outdoor space. All appliances are included. The dishwasher is offered in as-is condition. Enjoy the privacy of the fenced yard, the practicality of the two-car garage, and the freedom of no HOA fees in a desirable South Elgin location.

Baird & Warner Geriann Gatziolis 630.675.5611 Email
Property Details
Amenities
Feature Descriptions
Room Information
Schools
Disclaimer: The accuracy of all information regardless of source, including but not limited to square footage and lot size, is deemed reliable but not guaranteed nor warranted and should be personally verified through personal inspection by and/or with the appropriate professionals.
Location
See details and scored characteristics about this location.


Select a format below, new window will open and will prompt you to print.


AWARD WINNING SERVICES

GLOBAL REACH & HOME INSURANCE



WEBSITE AWARDS


Market Report
Sign up today to stay updated on what’s happening in your local real estate market.
